
Architecture — Davanagere — 2020
Euro School
Overview
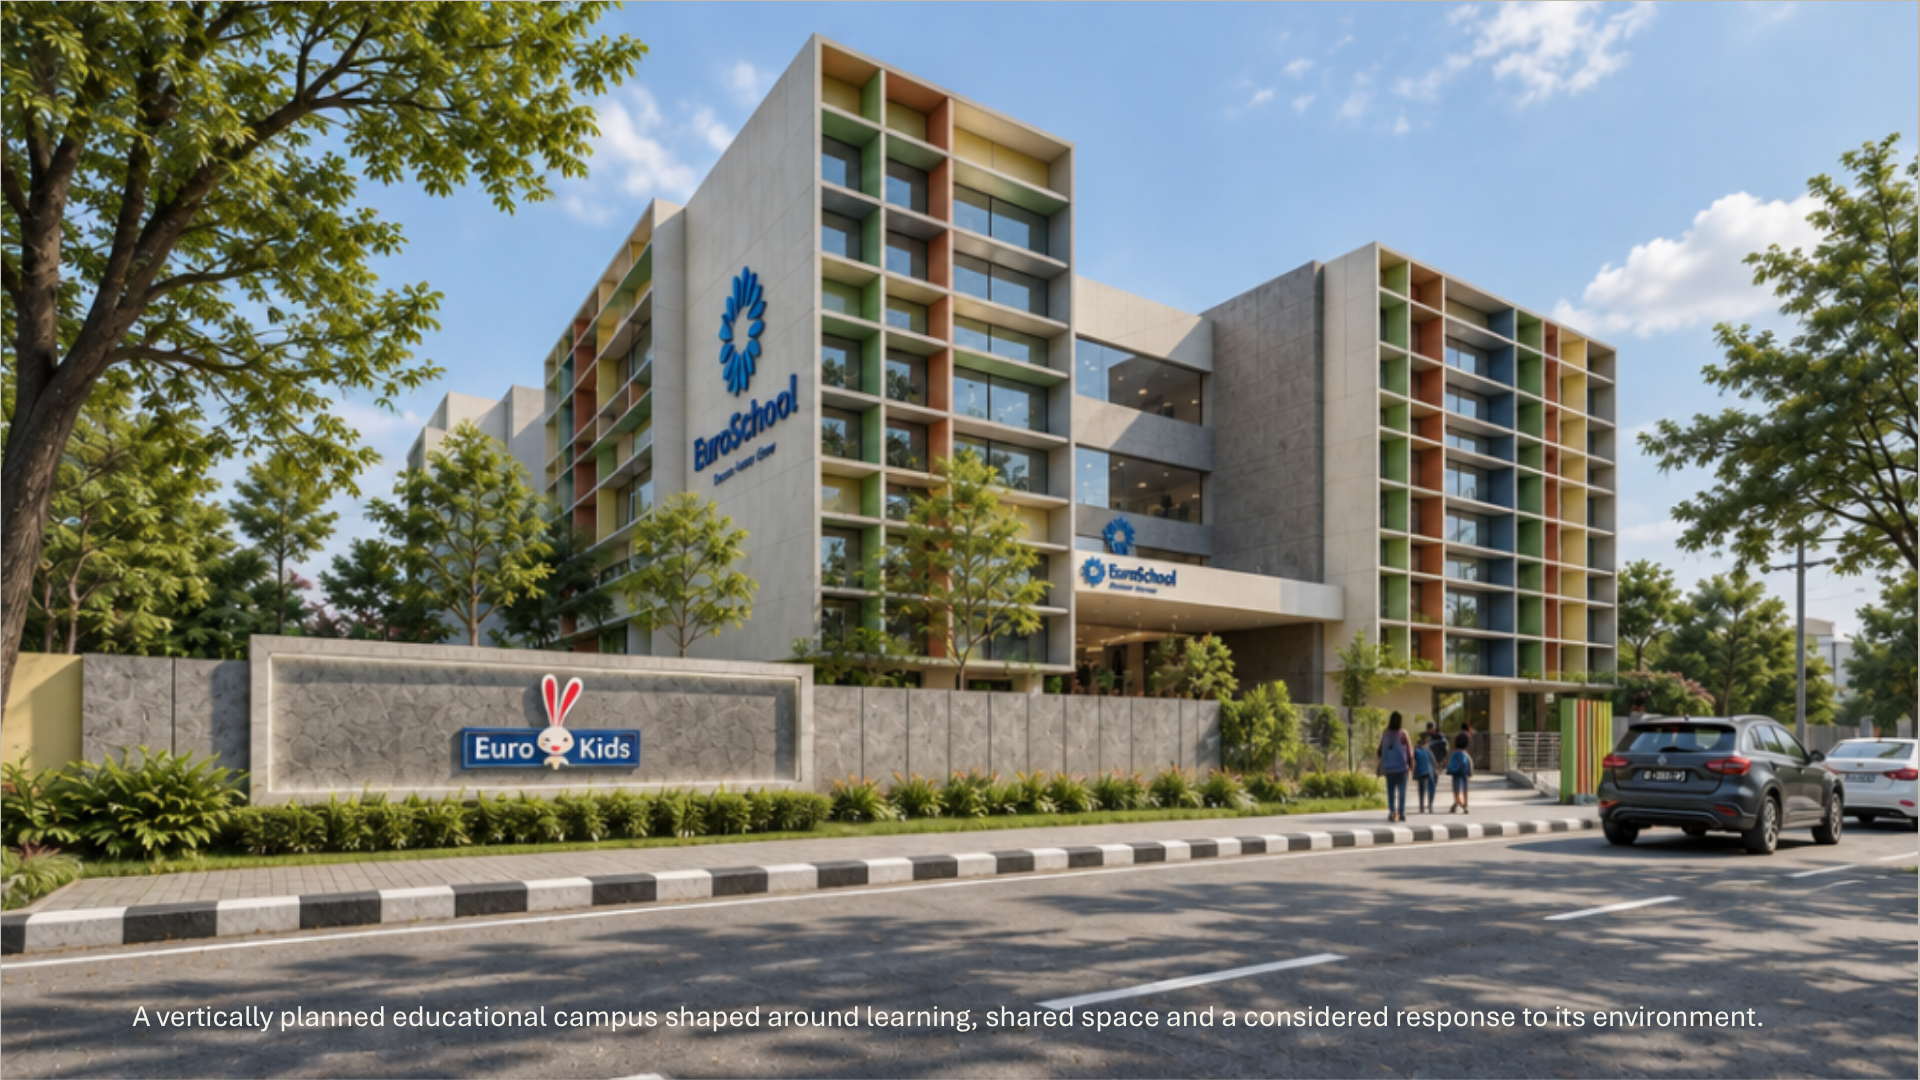
EuroSchool in Davanagere is a modern, 45,000 sq. ft. school campus spread across a G+3 structure on a 1.14-acre site, built around a central courtyard and designed entirely around student interaction and natural light.
When we set out to design EuroSchool on a 1.14-acre plot in Davanagere, our goal was to move away from the traditional, rigid school layout. Instead of long, gloomy corridors, we wanted a space that feels open and alive. The design revolves around a central Open-Air Theatre (OAT) courtyard that connects all four floors visually and socially. Housing smart classrooms, science and computer labs, activity rooms, and large outdoor play areas, the campus balances a compact footprint with expansive spaces for children to grow, learn, and play safely.
Existing condition
The main challenge was fitting a heavy institutional brief—40 smart classrooms, administration blocks, laboratories, and sports infrastructure totaling 45,000 sq. ft.—onto a tight 1.14-acre site. On top of that, we had to manage local traffic flow during school hours and tackle Davanagere’s hot climate to keep the interiors comfortable without relying entirely on ACs.
Design idea
To solve this, we kept the building footprint lean at around 20%, pushing the structure vertically to a G+4 height. This left over 80% of the ground free for large playgrounds, green buffers, and a safe drop-off plaza for parents. The core of the building acts like a thermal lung: the central courtyard draws fresh air through the building via stack effect, while custom facade shading cuts out harsh direct sunlight while letting in soft, daylight.
Project photographs
Material
Built on a robust RCC structural frame using high-grade Fe 500D steel and M25 concrete, the building is designed for heavy daily institutional use. We specified high-performance acoustic glass for the windows to keep street noise out of the smart classrooms. Durable, slip-resistant flooring handles high foot traffic effortlessly, and weather-resistant external finishes ensure the school keeps its clean, modern look over the years.
Response
We kept the building footprint compact at around 20% to free up over 80% of the 1.14 acres for outdoor play areas, green buffers, and a safe drop-off zone for parents. By taking the structure up to G+3, we comfortably fit the 45,000 sq. ft. requirement while giving the school room to breathe. The central courtyard acts as a natural chimney—drawing cool air through the building via stack ventilation—while custom-angled shading fins keep harsh glare out of the classrooms without blocking the daylight.
- Location
- Davanagere
- Year
- 2020
- Area
- 45000sft
- Service
- Design +Build
- Category
- Architecture
- Status
- compleated
“"The design completely transforms how our students experience school every day. Moving away from standard, closed-off hallways to an open, courtyard-centered layout has brought incredible energy, natural light, and a true sense of community into the campus."”
Like what you see?
Tell us about the place you want to make.
Next project
The Laterite House